


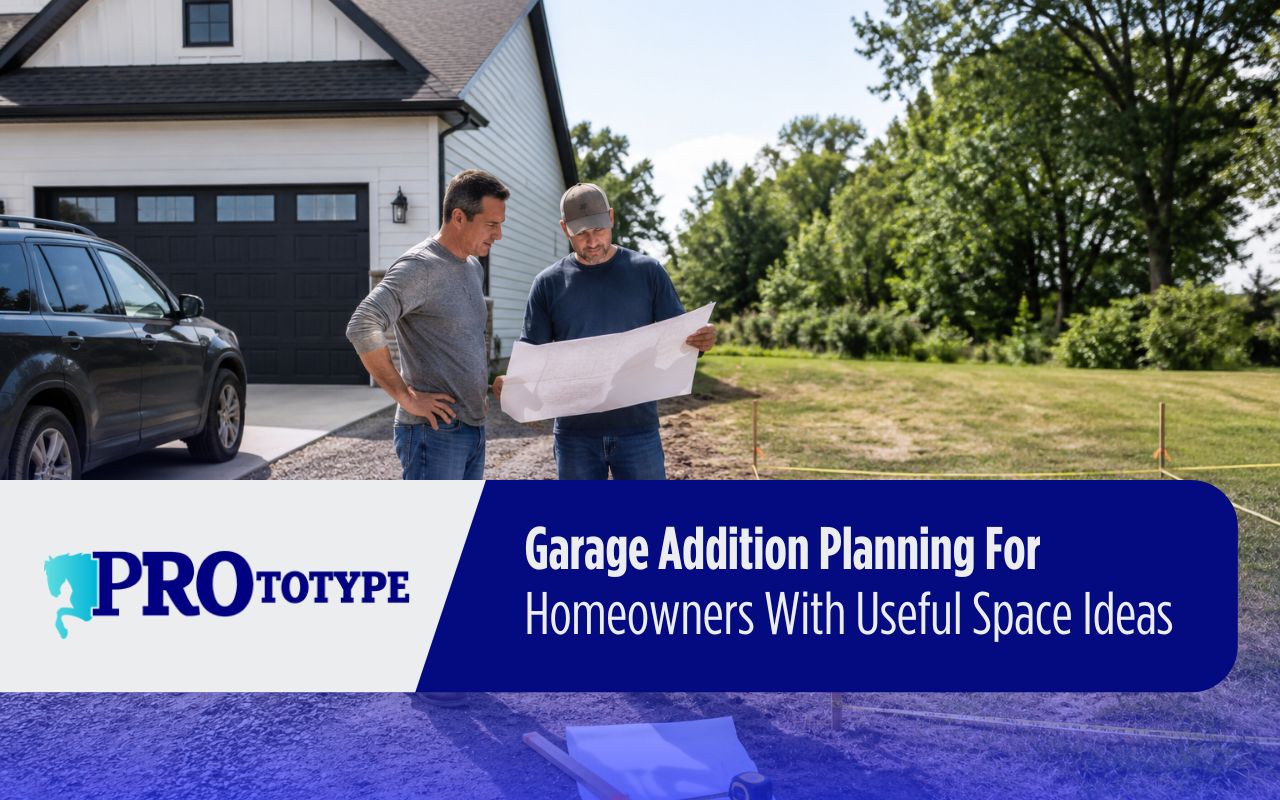
Garage Addition Planning For Homeowners With Useful Space Ideas
Garage addition planning for homeowners can turn a busy home into a safer, cleaner, and more useful place. A new garage can protect vehicles, add storage, support hobbies, and improve the way your property works each day.
At Prototype Group LLC, we help you think through space, access, comfort, and long-term value before work begins. As a result, your garage can feel like a natural part of the home, not a rushed extra structure.
Start With Goals That Match Daily Home Needs
Before choosing a design, think about how the garage will serve your home. You may need vehicle protection, a work area, or a storage space addition for boxes, tools, bikes, and seasonal items.
Garage addition planning for homeowners works best when goals are clear from the start. Therefore, we look at daily habits, family needs, and future plans before shaping the space.
Attached And Detached Garage Choices For Your Property
Attached garage planning can make daily routines easier. You can walk from the house into the garage without dealing with rain, heat, or cold. It may also support easier access to power, lighting, and indoor storage.
Detached garage design gives you more freedom with placement. It can reduce noise near living areas and create a separate space for tools, hobbies, or a small workshop.
Choose an attached garage when indoor access matters most.
Choose a detached garage when privacy and layout freedom matter.
Review yard space, home style, and driveway flow together.
Smart Size And Layout Decisions Before Building
The right size depends on vehicles, storage needs, and walking space. A single-car garage needs room to open doors safely, while a two-car layout should also allow space for shelves or a bench.
At Prototype Group LLC, we plan layouts that support movement, not only parking. In addition, we consider doors, windows, work zones, and storage walls early so the finished space feels easy to use.
Permits Foundations And Driveway Access Made Simple
Local rules can affect height, setbacks, drainage, and where the garage may sit. Because of this, garage addition planning for homeowners should include permit needs before the design is final.
Garage foundation basics also matter because the slab supports the full structure. In addition, driveway access planning helps vehicles enter and exit without tight turns, unsafe slopes, or blocked walkways.
Check local rules before choosing the final garage location.
Plan the foundation for strength, drainage, and long use.
Review driveway width, turning space, and entry points early.
Materials Lighting And Comfort For Everyday Use
Materials should match your home and stand up to local weather. Siding, roofing, trim, and doors should feel connected to the current exterior, so the garage adds value and curb appeal.
Lighting and power also shape daily comfort. Bright overhead lights, useful outlets, and safe wiring make the garage easier for parking, projects, cleaning, and storage.
Better Storage Ideas For A Cleaner Garage Space
A smart storage space addition keeps the floor clear and the home less crowded. Wall racks, shelves, cabinets, and overhead systems can hold tools, garden supplies, sports gear, and holiday items.
With Prototype Group LLC, we think about organization while the garage is still being planned. Therefore, storage can fit the layout instead of feeling added later.
Use wall racks for bikes, ladders, and long tools.
Add cabinets for supplies that need closed storage.
Keep seasonal items on strong overhead storage racks.
Frequently Asked Questions
Is an attached or detached garage better?
The better choice depends on your property and daily needs. An attached garage gives easier home access, while a detached garage may offer more design freedom and less noise near living areas.
How early should driveway access be planned?
Driveway access planning should happen near the start. It affects garage placement, door direction, turning space, and how safely vehicles move between the street and your home.
Why is the garage foundation so important?
The foundation carries the garage and helps prevent cracks, shifting, and water problems. Good garage foundation basics support a stronger, safer, and longer-lasting structure.
Can a garage include workshop space?
Yes, a garage can include a workshop when the layout allows room for tools, lighting, outlets, and safe movement. Planning this early helps avoid crowded work areas.
Where can I see related project examples?
You can view completed work in our project portfolio. You can also learn more about home addition planning for larger improvement ideas.
Bring Your Garage Addition Plan Into Real Life
Garage addition planning for homeowners becomes easier with clear steps, honest guidance, and a design that fits the home. From attached garage planning to detached garage design, each choice should support comfort, safety, and value.
At Prototype Group LLC, we guide homeowners through practical choices without making the process feel confusing. To discuss your ideas, visit our contact pageand share what you want your new garage to do.
With the right plan, garage addition planning for homeowners can create a cleaner home, safer parking, and better use of your property. Most importantly, the finished garage should feel useful from the first day.